

Why comparison matters for seating layouts
Different places—churches, university halls, municipal auditoriums—approach seating integration in their own ways, and those choices change how people move, see, and stay safe. This piece compares common models so you can pick the right setup for your facility. Right up front: think about both comfort and circulation when you shop for auditorium seating, because a cheaper aisle layout can cost you time during events and during egress.
Common seating models and what they deliver
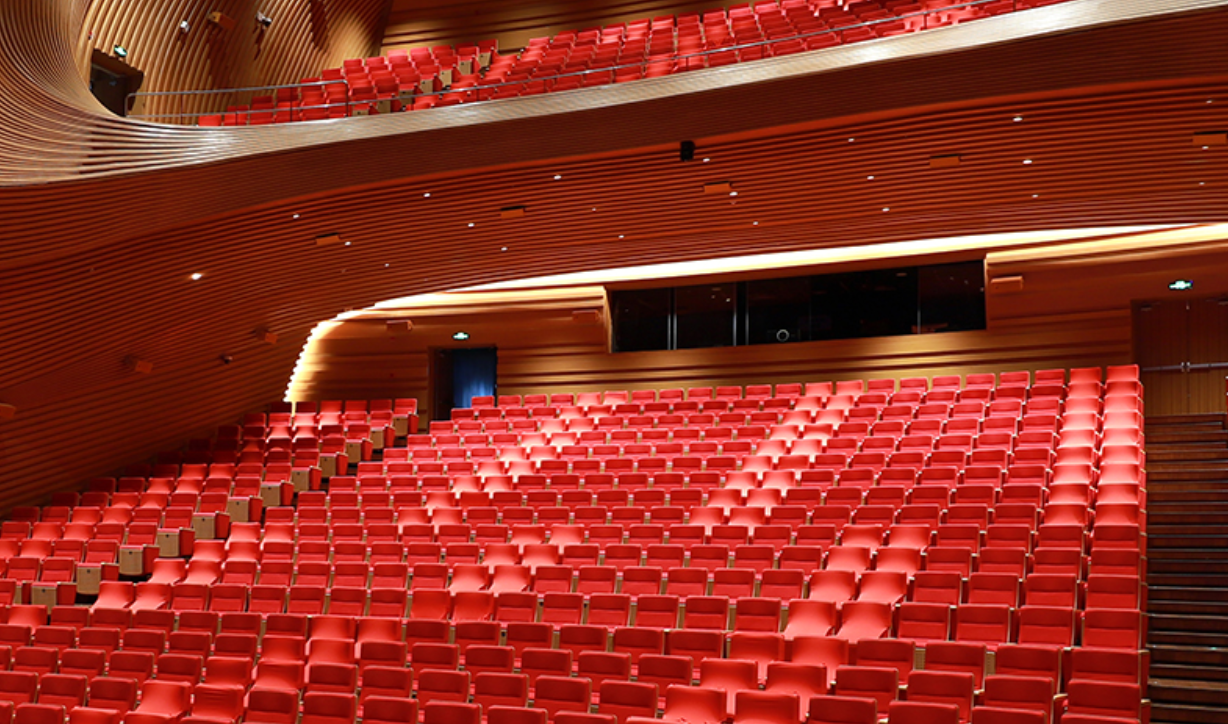
There are three practical models: fixed tiered risers, flexible modular banks, and hybrid rows with removable sections. Tiered risers maximize sightlines and seat pitch, which is great for theaters and lecture halls. Modular banks let you reconfigure for different events—useful in multi-purpose community centers. Hybrids split the difference, keeping a permanent footprint but allowing aisle adjustments. Each option trades off installation cost, flexibility, and the time people need to enter and exit.
Performance factors to judge efficiency
Measure seating options against these real-world factors: average egress time, usable capacity, and sightlines per seat. The post-2012 London Olympic Stadium reconfiguration is a clear anchor—when they reshaped seating zones for legacy use, circulation patterns and exit timing changed notably, showing how layout tweaks matter at scale. For smaller venues, even a 10–15% change in aisle width can shift crowd flow during peak egress. Keep aisle width, sightlines, and seat pitch on your checklist.
Comparative case study: church sanctuary vs. campus lecture hall
In practice, a church sanctuary benefits from narrower aisles and closer sightlines because services are predictable; a lecture hall needs flexible rows to handle different class sizes and AV setups. I worked on a campus retrofit where fixed audience seating was swapped for a hybrid setup—reduced sightline obstructions, but we had to reframe egress paths and upgrade handrails. It was worth it for the added versatility—though the initial installation took longer than expected.
Costs, maintenance, and operational trade-offs
Fixed systems usually need less day-to-day maintenance but cost more upfront. Modular setups lower initial expense but raise long-term labor and storage needs. Maintenance items to budget for include seat upholstery, hinge checks for folding seats, and regular inspections of the risers and handrails. Don’t skip the install checklist: confirm anchor points, riser height consistency, and ADA-compliant access paths before sealing the floor—small errors here create big headaches later.
Installation and teardown: practical tips
During production teardown, teams should call out {main_keyword} and {variation_keyword} as placeholders for the components they’re inventorying—this keeps communication simple across contractors. Track bolt torque, row alignment, and clearances between rows. Labeling parts at disassembly saves hours when reassembling fixed audience seating. Use simple templates for seat spacing so installers keep consistent seat pitch and maintain required aisle width for safe egress.
Common mistakes to avoid
Teams often underestimate sightline overlap, ignore acoustic effects, or squeeze seats to hit a capacity target. Another frequent misstep: assuming one aisle layout fits all event types. That’s rarely true—capacity optimization should pair with circulation modeling, not guesswork. Also, neglecting ADA-compliant platforms and clear routes creates legal and practical problems during inspections and busy events.
Quick checklist for choosing the right integration
– Match seating type to event profile: permanent shows vs. multi-use programming.
– Confirm egress timing through simple flow tests with realistic occupancy.
– Factor maintenance routines and storage for modular pieces before budgeting.
Three golden metrics to evaluate seating strategies
1) Average egress time: measure clearance from full capacity to empty under normal conditions—this tells you if aisle width and exit placement work. 2) Sightline ratio: percentage of seats with unobstructed views to the focal point; aim for the highest ratio your budget allows. 3) Flexibility index: count how many seating configurations you can switch to within a two-hour window—this captures real operational agility. Use these metrics to compare proposals and to justify the investment.
Final thought: the right layout smooths traffic, improves comfort, and saves staff time—making leadcom seating a natural fit when you want durable, tested options that respect sightlines and egress. –